

Renovation Auchterarder
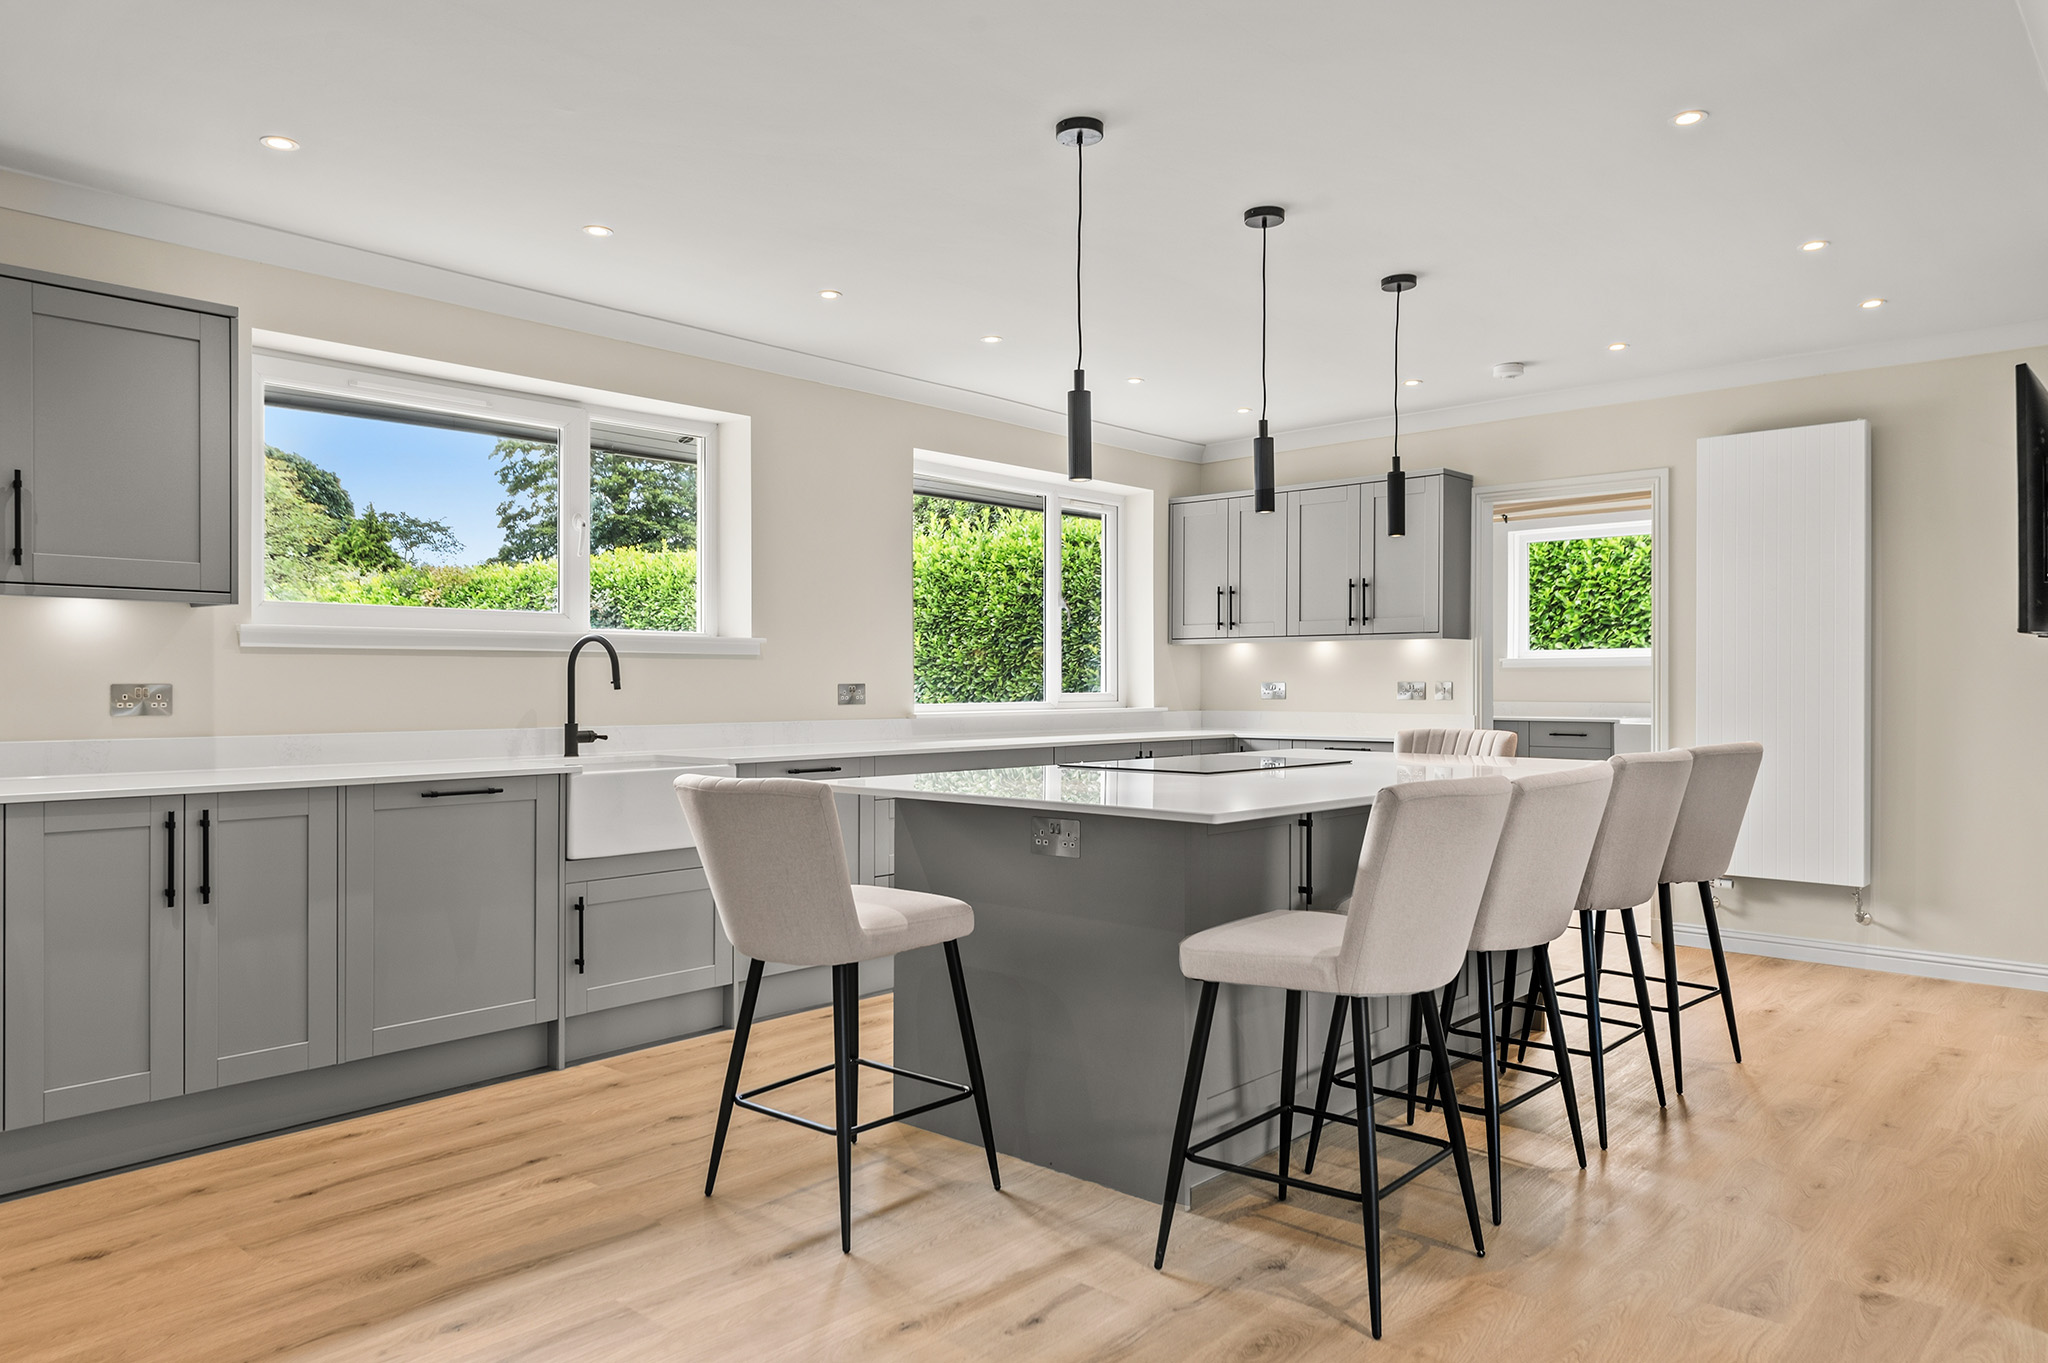
A family home in Auchterarder, finished throughout with bespoke joinery, a handmade kitchen and fitted utility, boot room and bathrooms.
- Location
- Perthshire
- Category
- New Builds
About this project
A family home in Auchterarder, Perthshire, completed by Brock Contracts and finished throughout with fitted joinery.
The open plan kitchen is built around a large island with breakfast bar seating and quartz worktops, opening onto a living space with a media wall and inset fire. Crittall-style glazed doors run between the hall and living areas to keep light moving through the middle of the house.
The entrance hall carries bespoke painted joinery — full height storage, a fitted boot room bench and hanging — with a separate utility fitted to match the kitchen, and tiled bathrooms with wall hung vanity units.
Gallery
Project photographs
Select a photograph to view it larger.